Skip to content

Biniamar

01
Available · Biniamar · Renovated old house

Old house in Biniamar, fully renovated to a high standard, for rent or sale.

Development details
StatusAvailable
OfferFor rent or sale
TownBiniamar
TypeRenovated old house
Area110 m²
FloorsTwo floors, open ceiling
Bedrooms2
Bathrooms2
ExtrasTerrace, laundry, kitchen, living room, and fireplace
PricePrice on request

More information at an in-person visit.

Images of the development
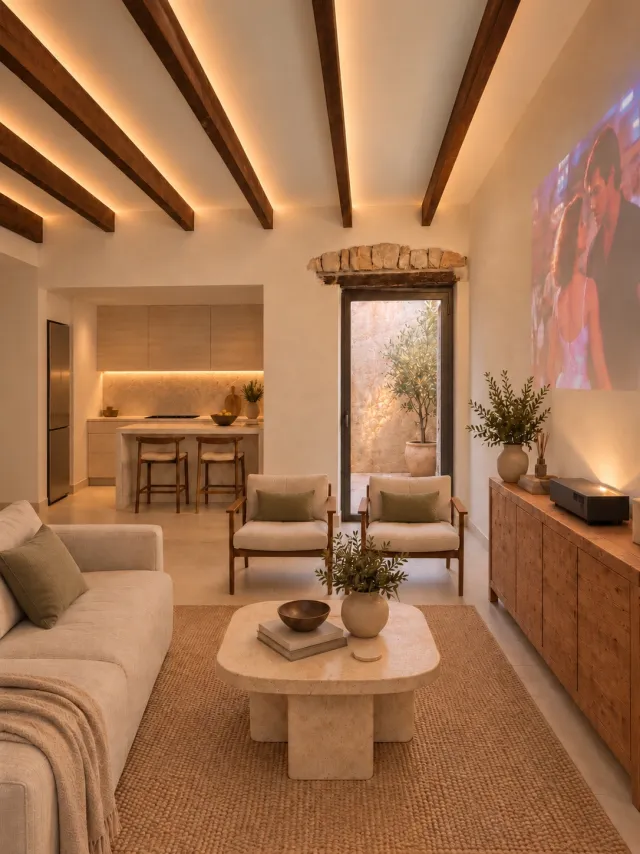
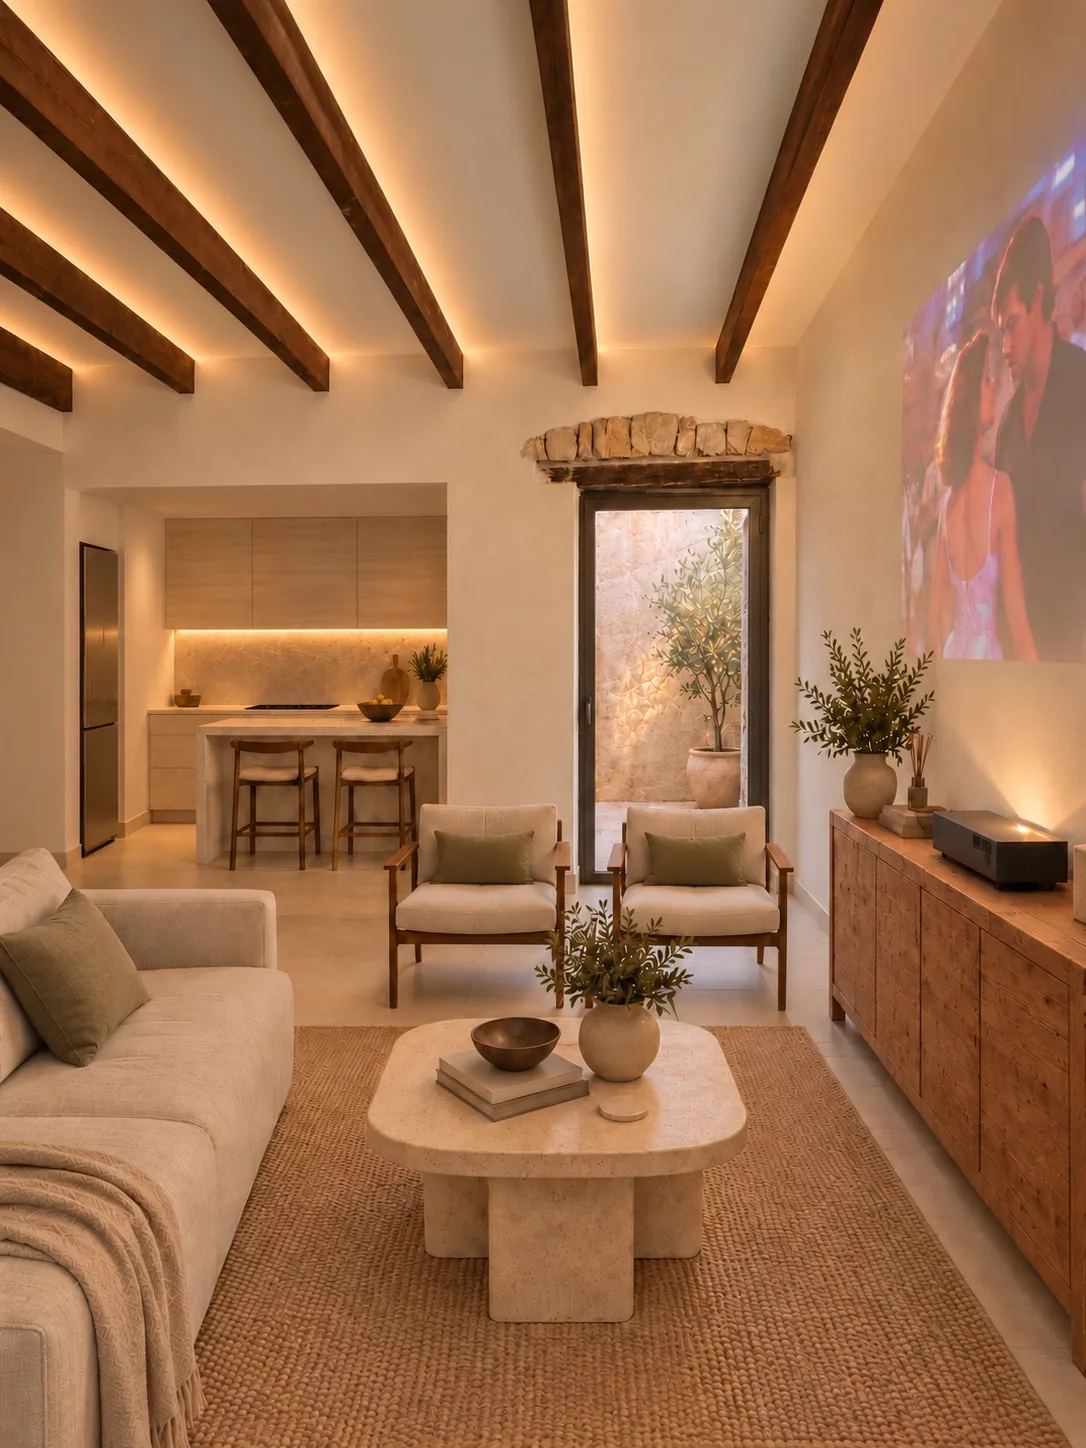
  1. Render of the living room with timber beams and indirect lighting, a light sofa, armchairs, a low stone table and the kitchen beyond.
    01Living roomExposed timber beams and warm light
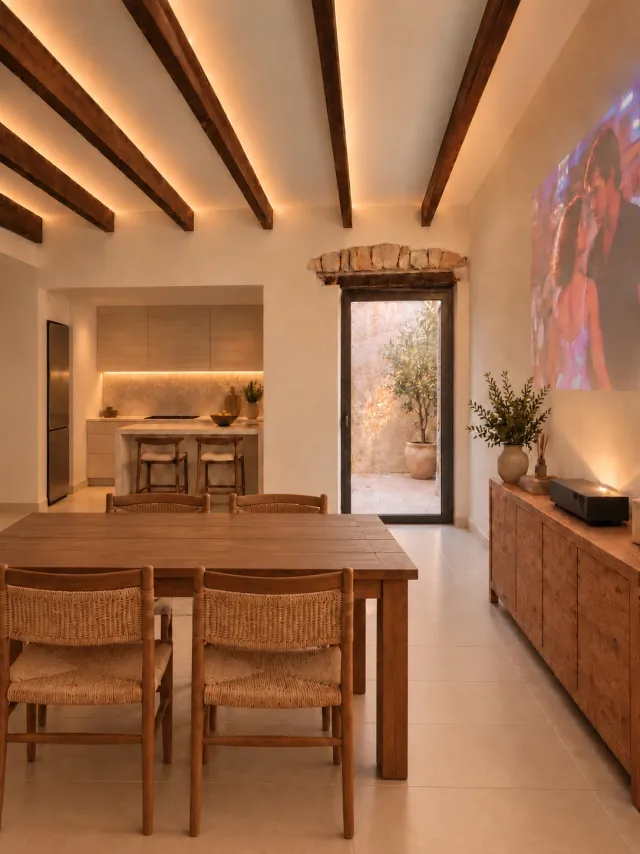
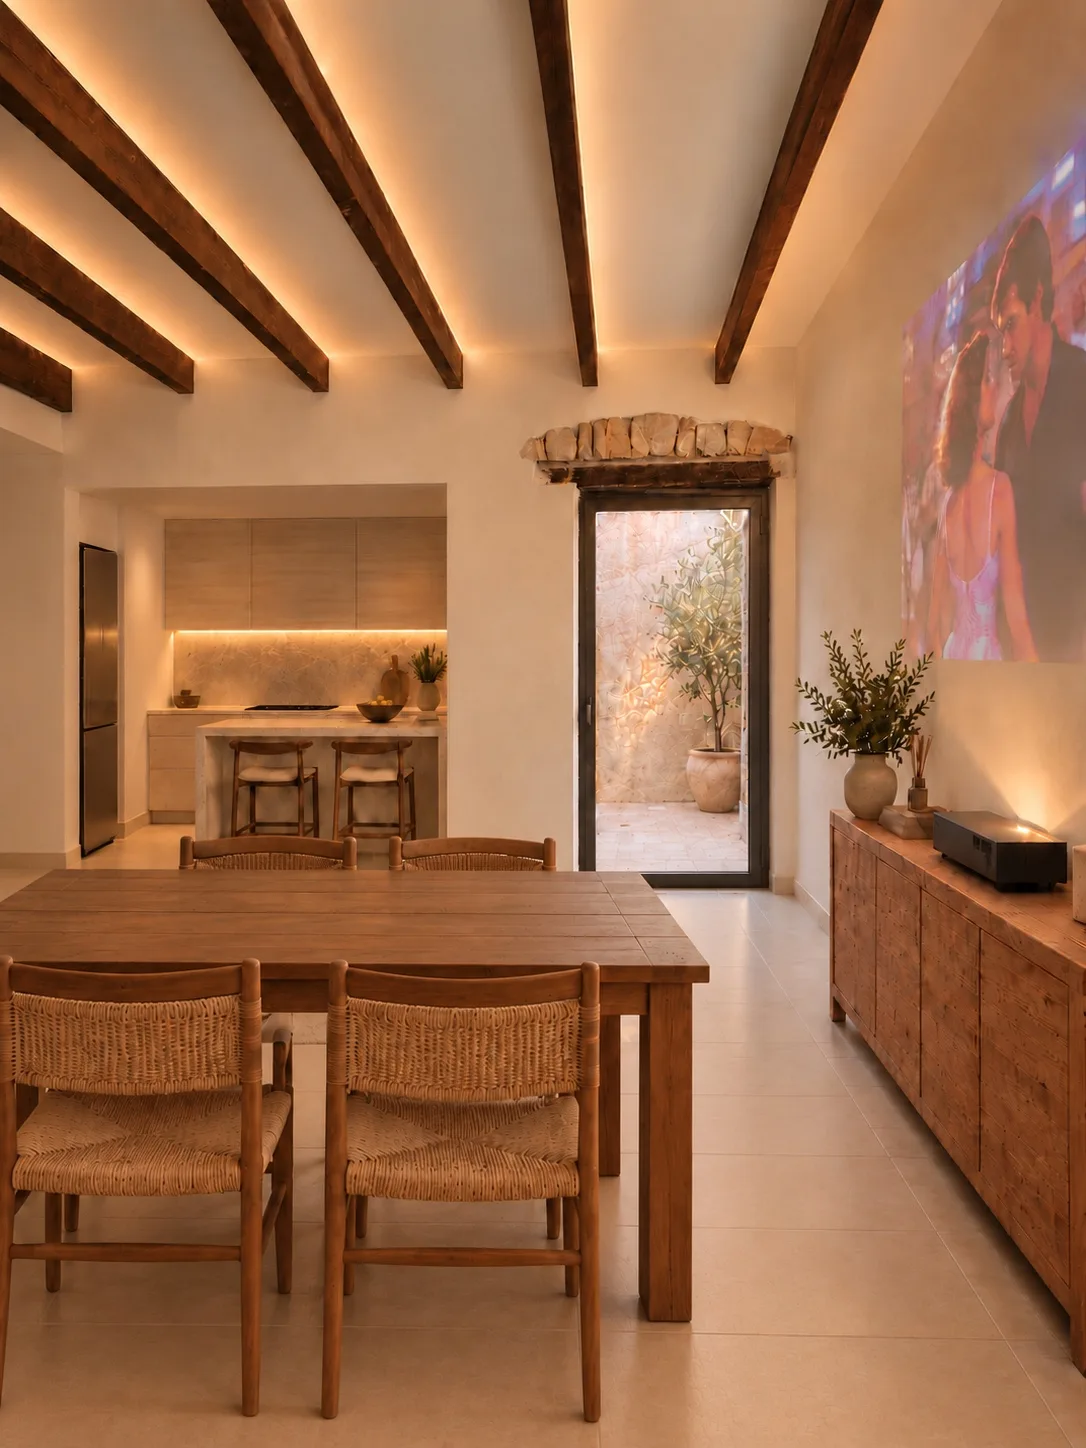
  2. Render of the same room with a wooden dining table and rush-seat chairs instead of the sofa, open to the kitchen.
    02Living room with dining tableAn alternative layout with a dining table
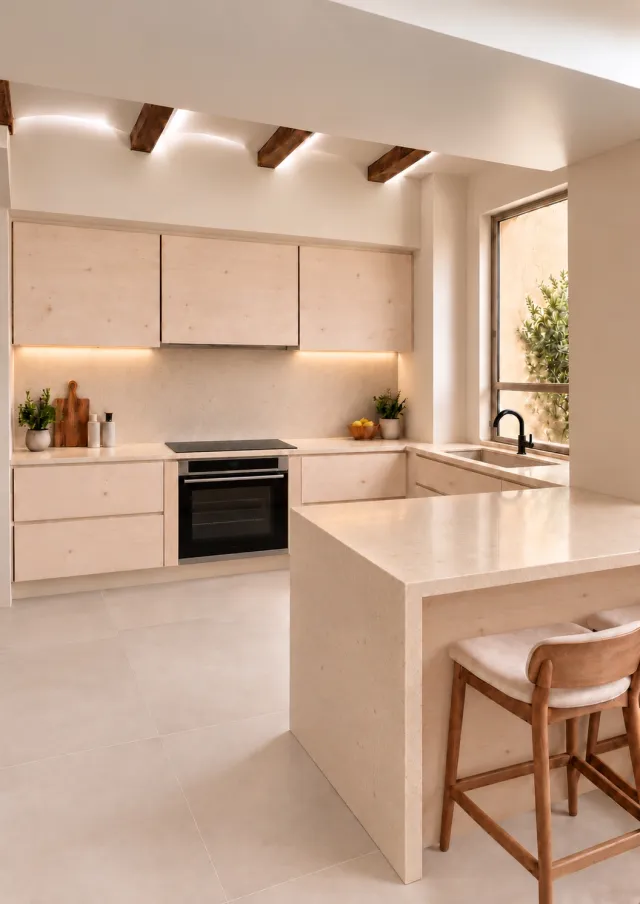
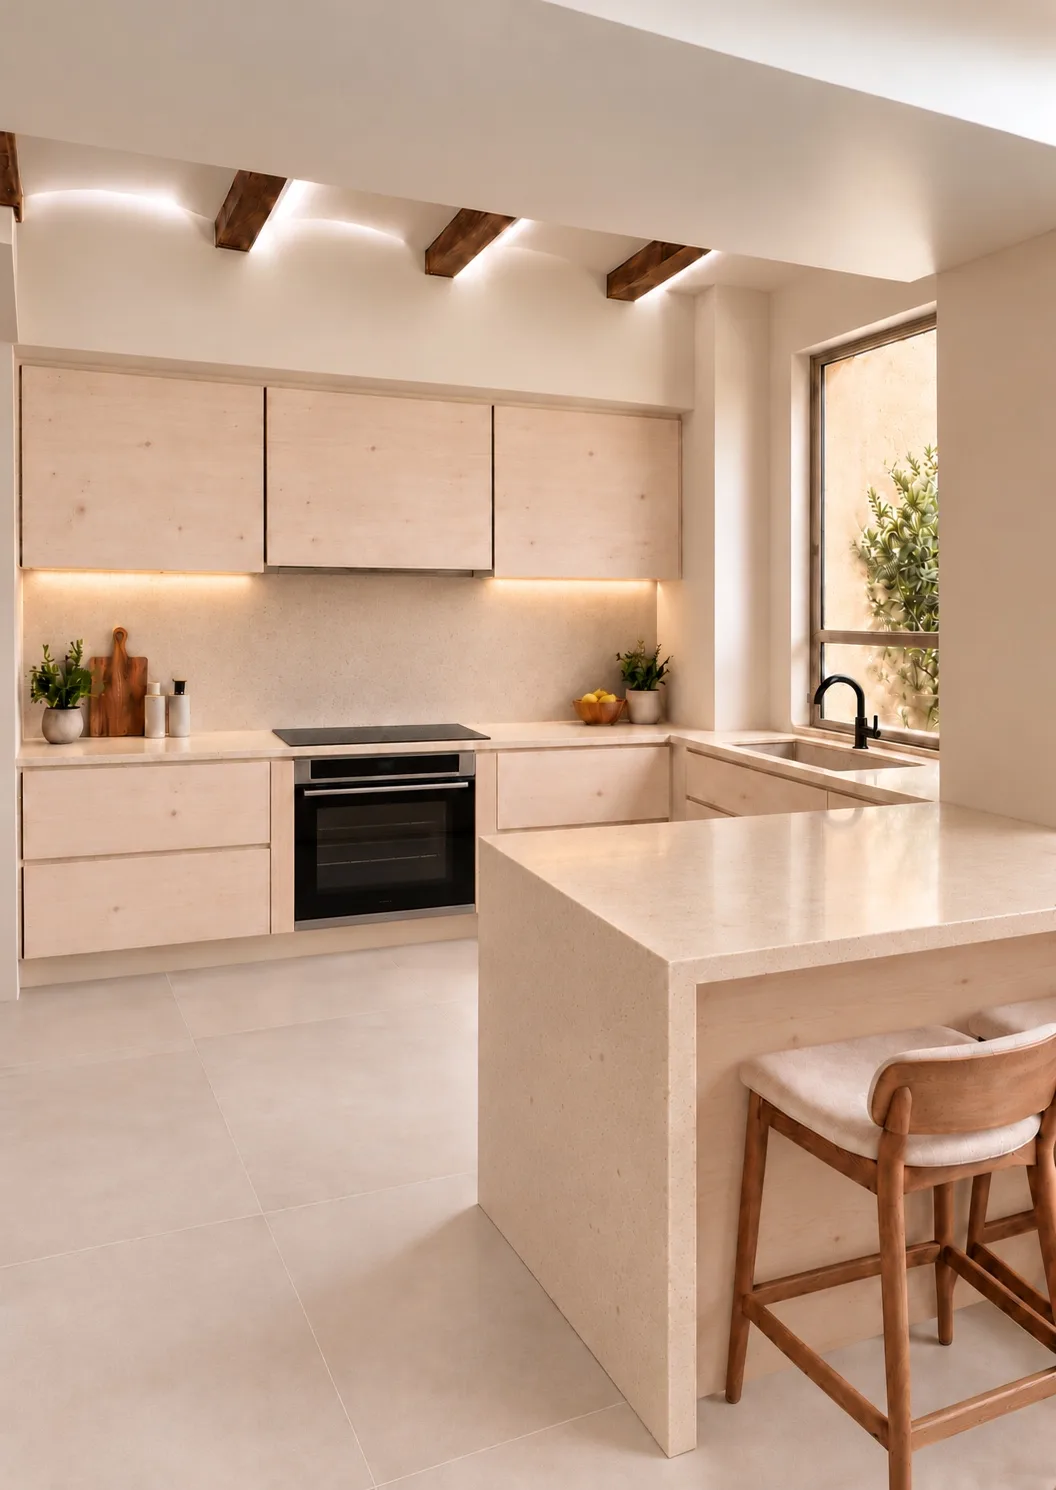
  3. Render of the U-shaped kitchen with pine fronts and a light stone worktop, a breakfast peninsula with stools and a window to a courtyard.
    03KitchenPine fronts and light stone
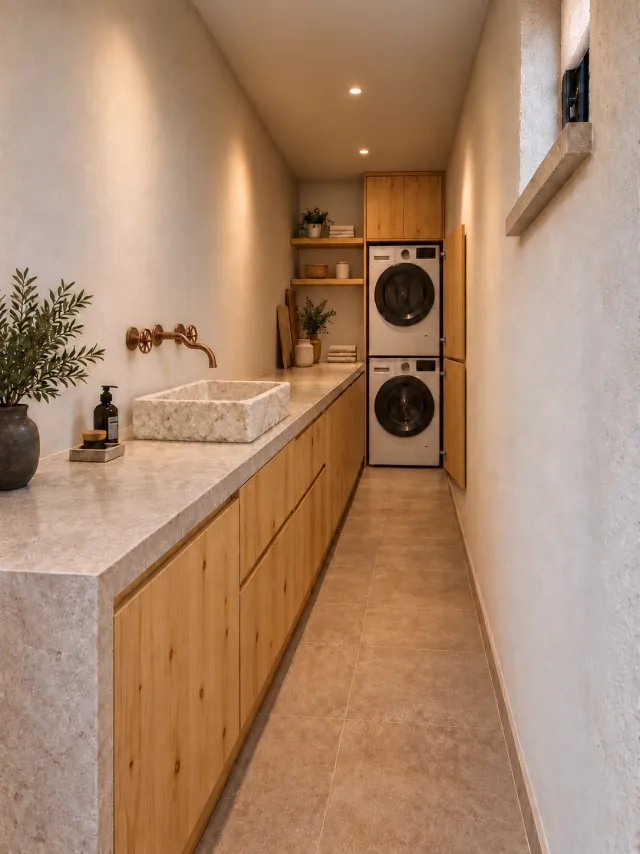
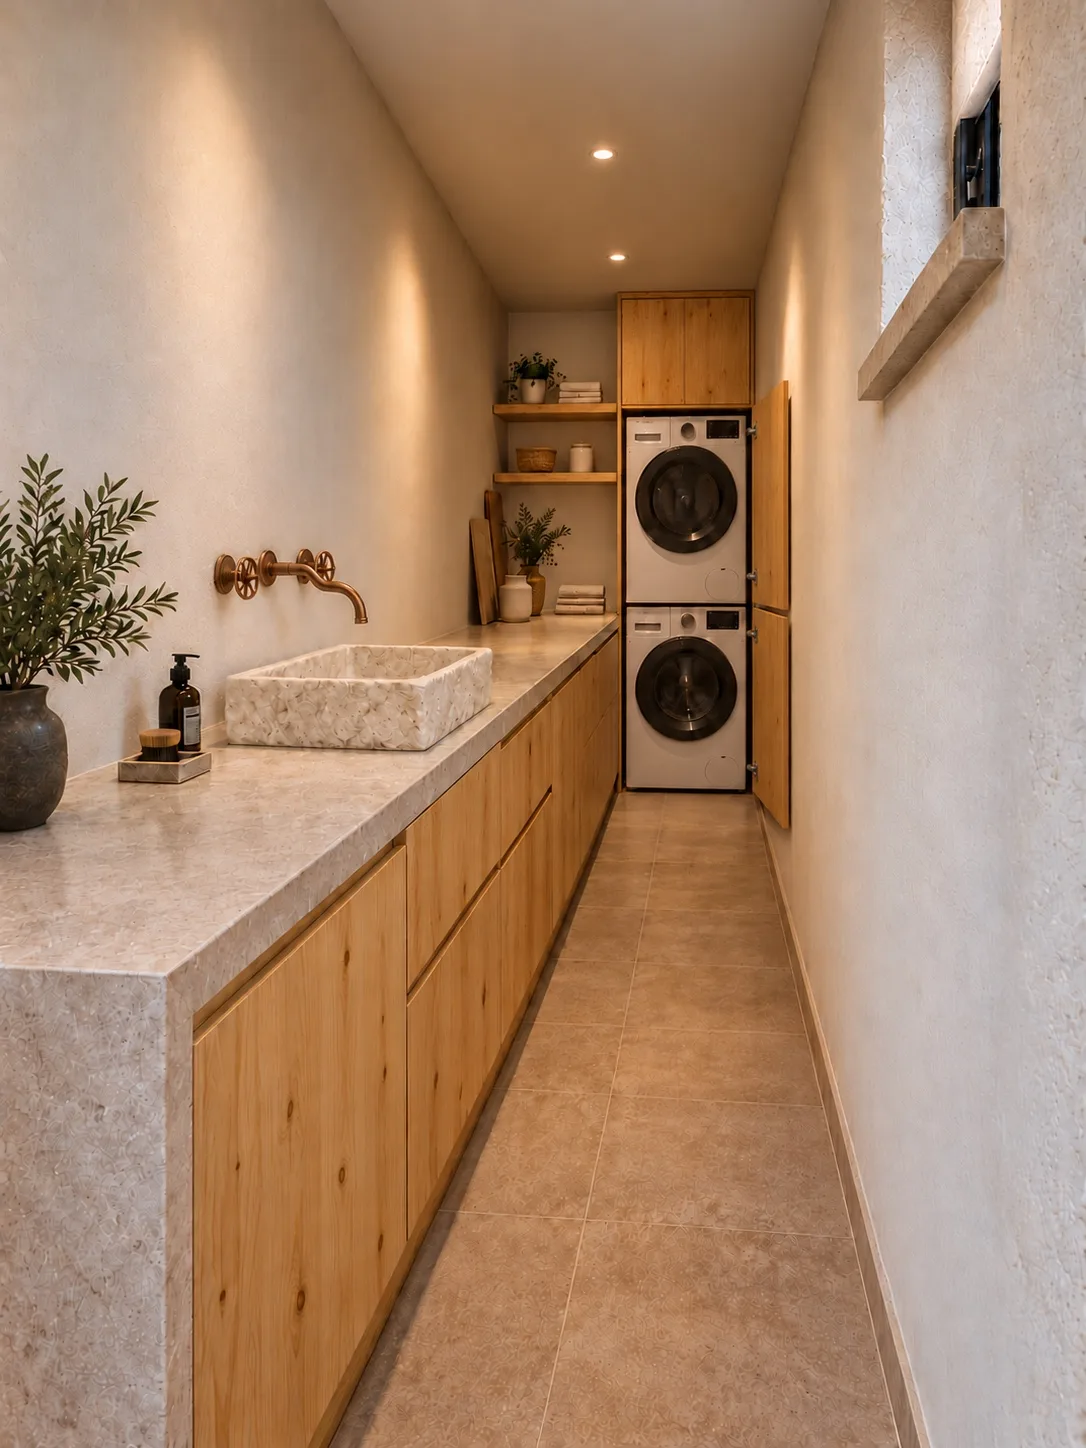
  4. Render of the long, narrow laundry room with a stone sink, wall-mounted tap, pine units and a stacked washer and dryer.
    04LaundryStone sink and pine units
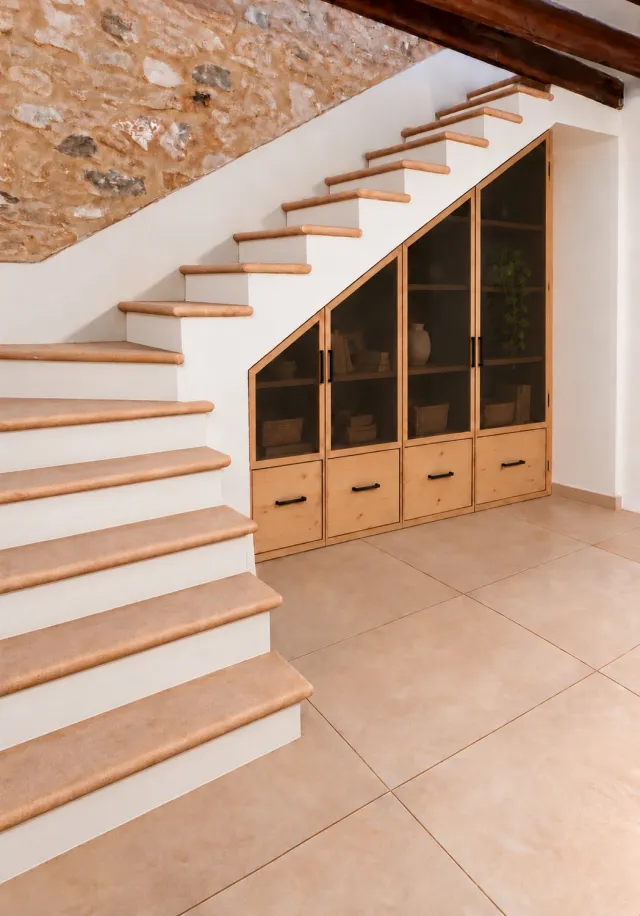
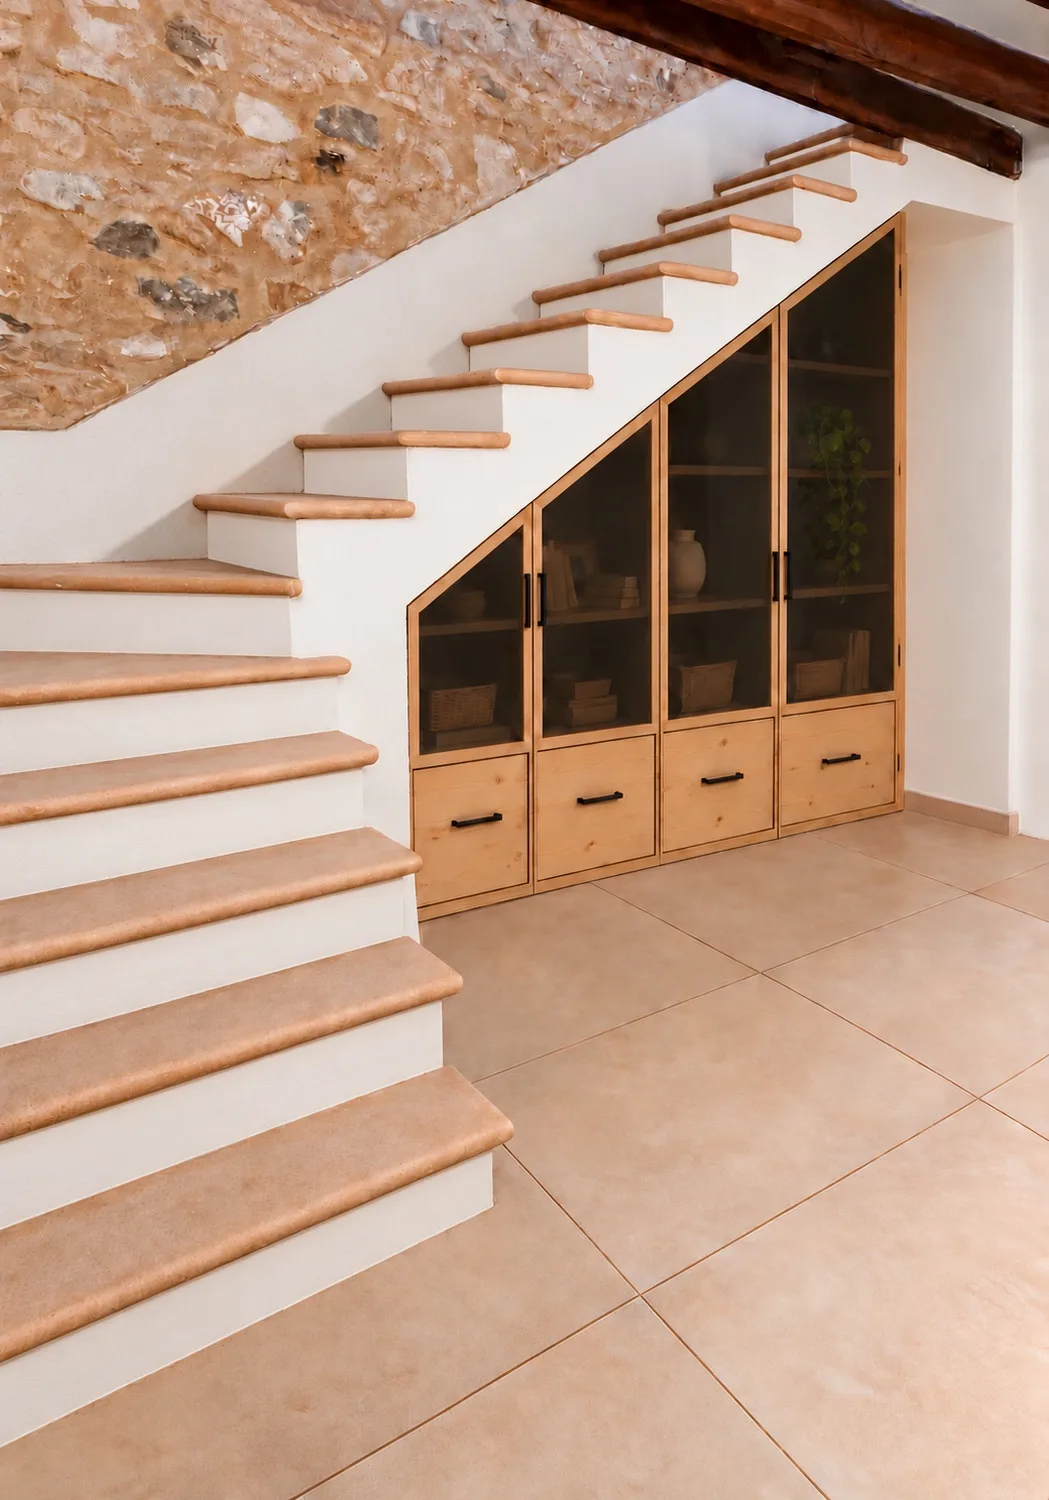
  5. Render of the staircase with terracotta steps and a timber and dark-glass cabinet under the steps, beside a stone wall.
    05StaircaseCabinet under the stairs and stone wall
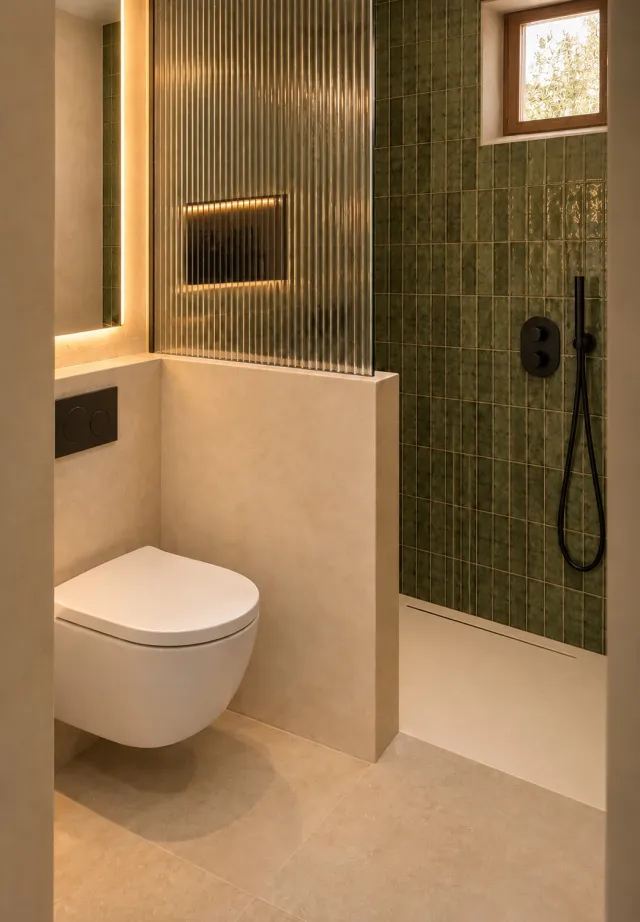
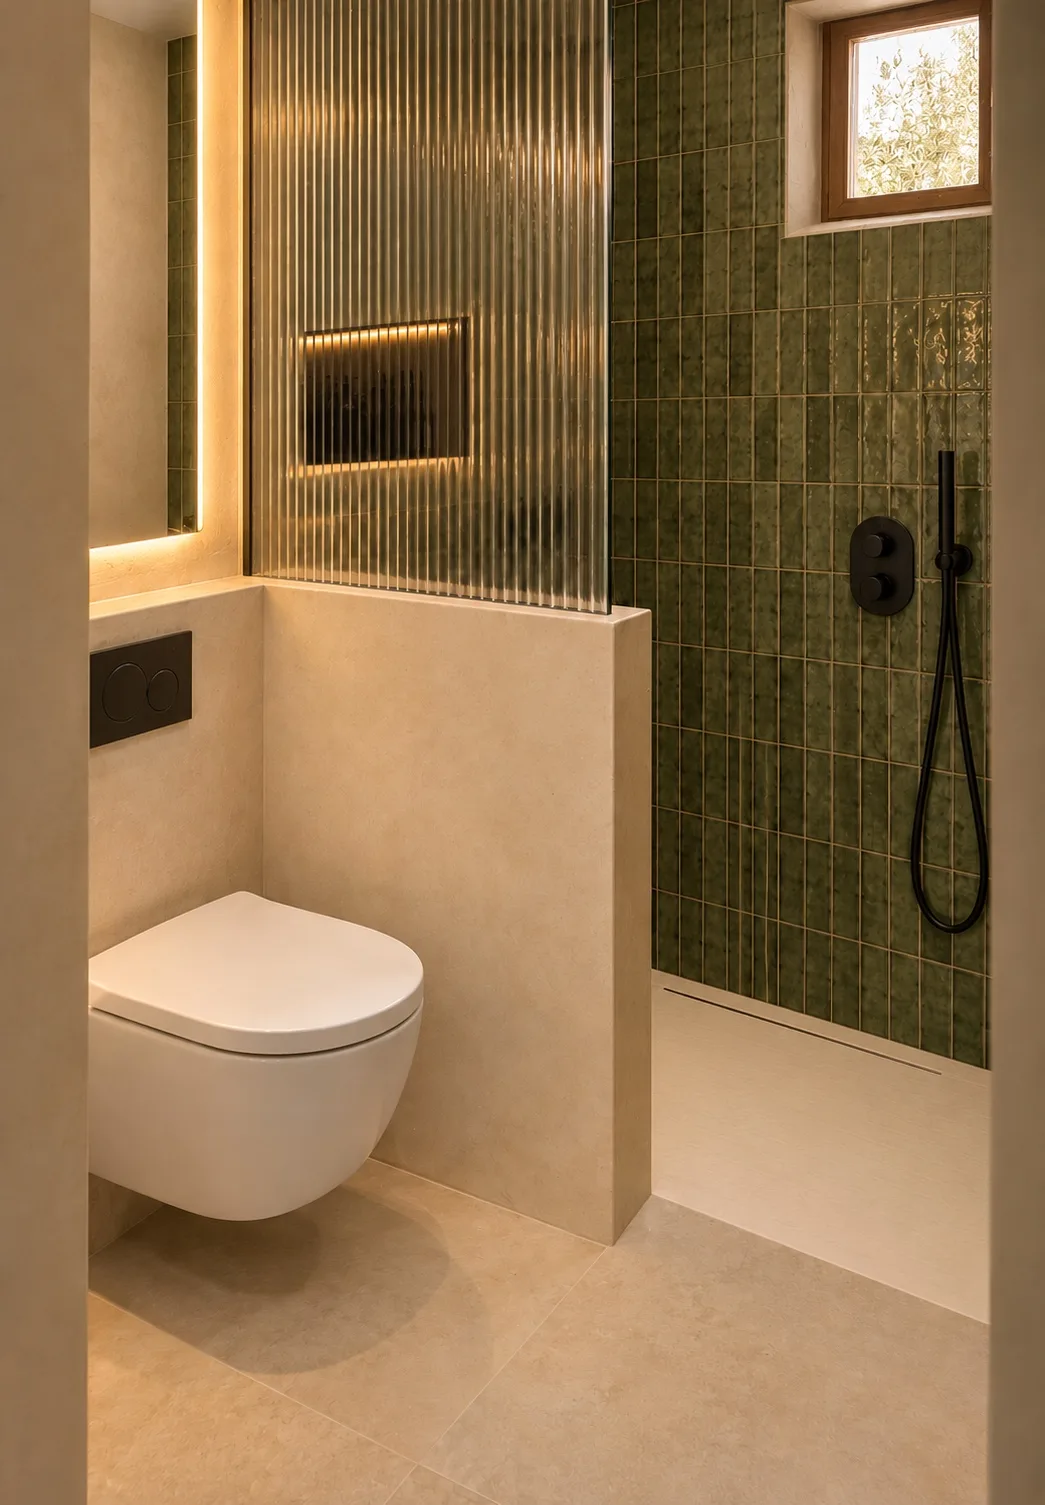
  6. Render of the ground-floor bathroom with green ceramic tiles, a fluted glass screen, a walk-in shower and indirect lighting.
    06Bathroom · ground floorGreen ceramic and fluted glass
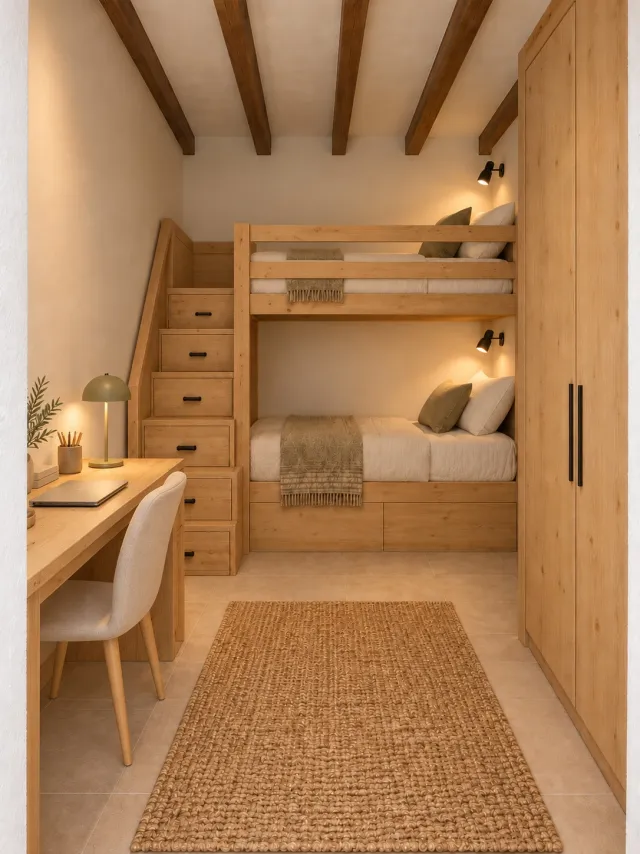
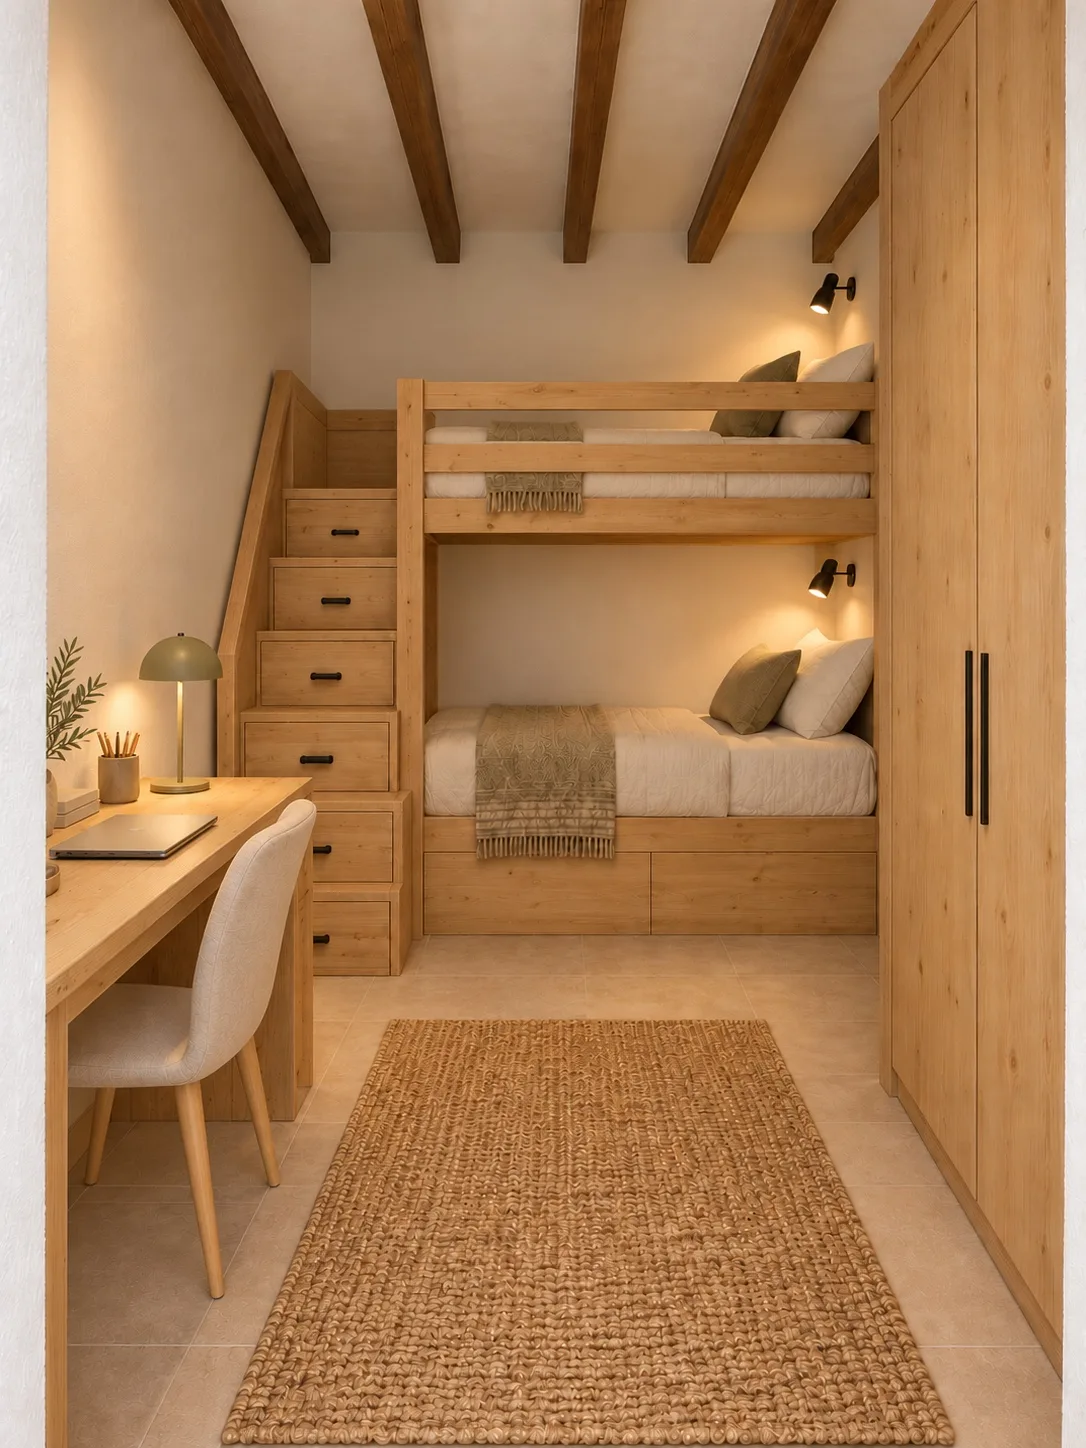
  7. Render of a bedroom with wooden bunk beds with a drawer staircase, a desk, a built-in wardrobe and exposed beams.
    07Bedroom with bunk bedsBunks, desk and wardrobe in one piece
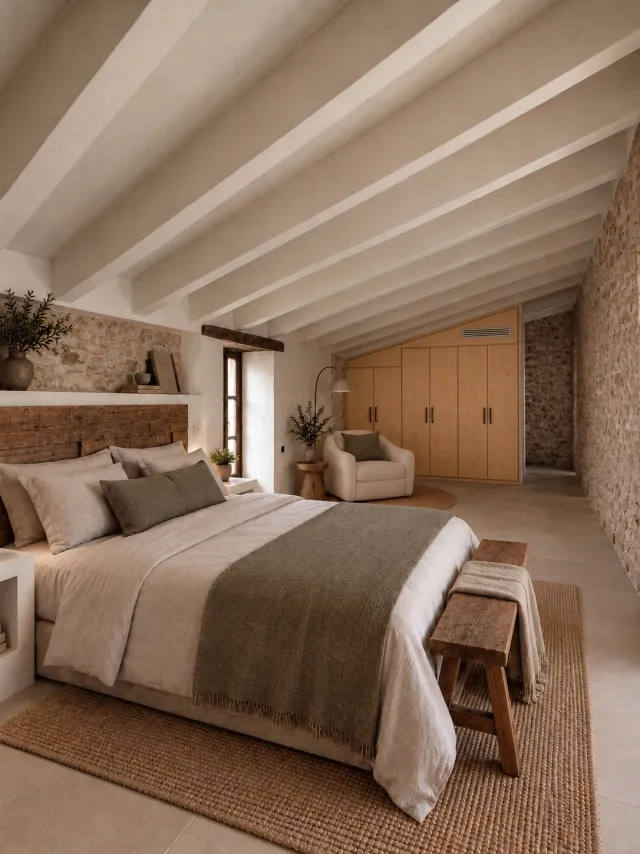
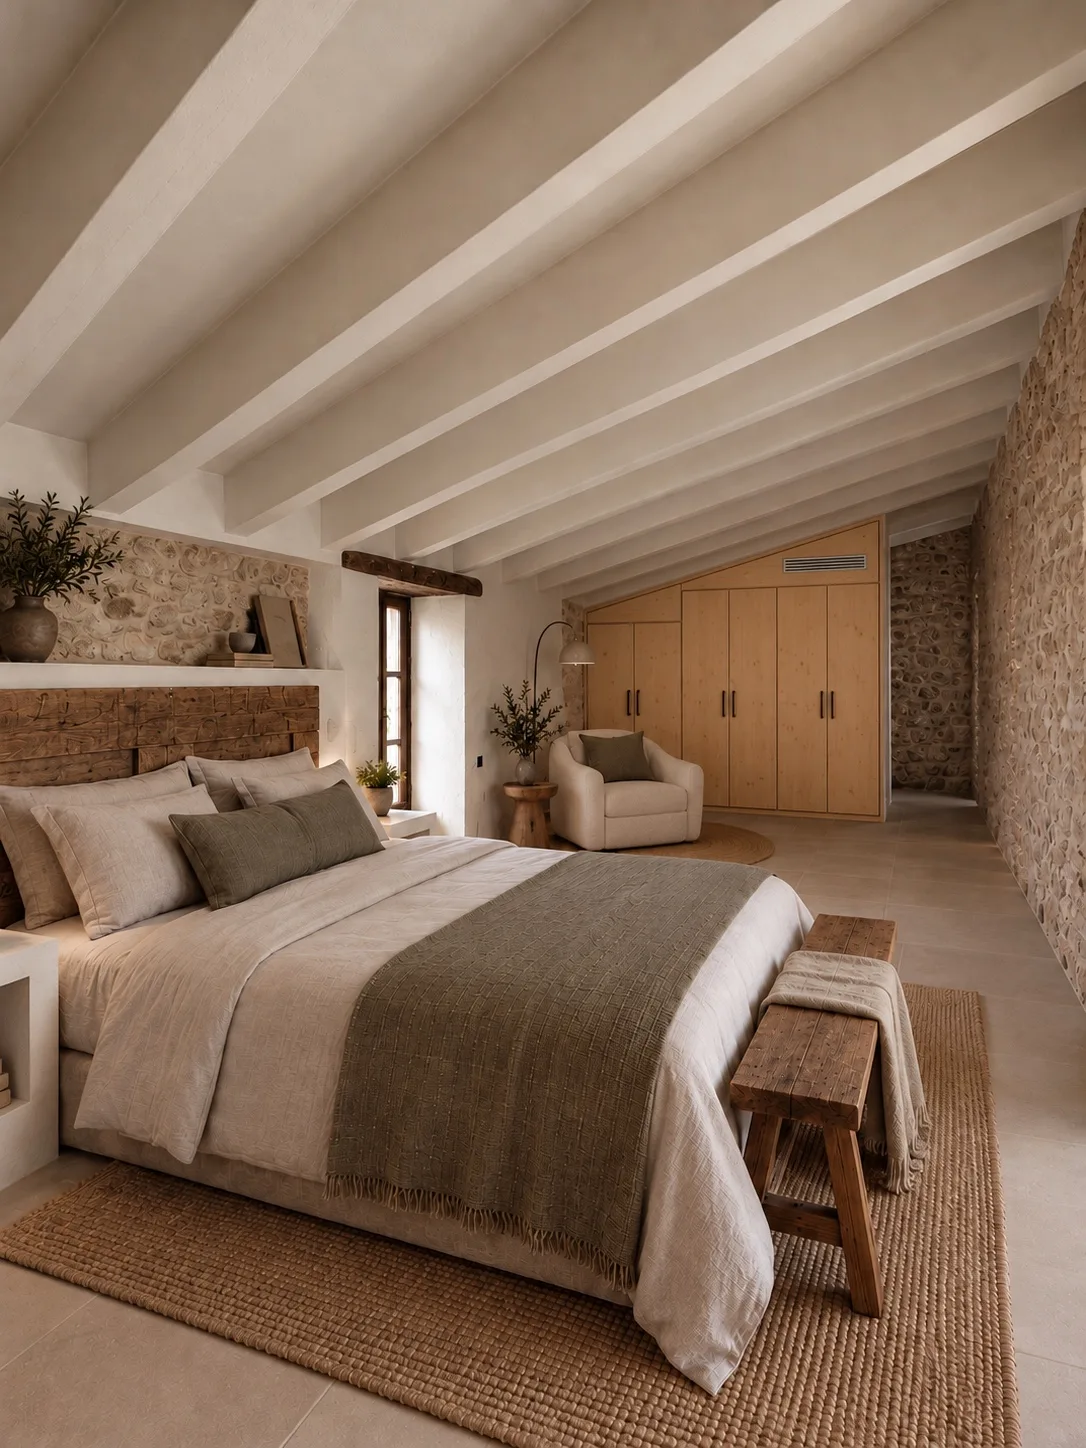
  8. Render of the first-floor bedroom with a sloping ceiling of pale beams, a wooden headboard, a stone wall and a made-to-measure wardrobe.
    08Bedroom · first floorWardrobe following the slope of the ceiling
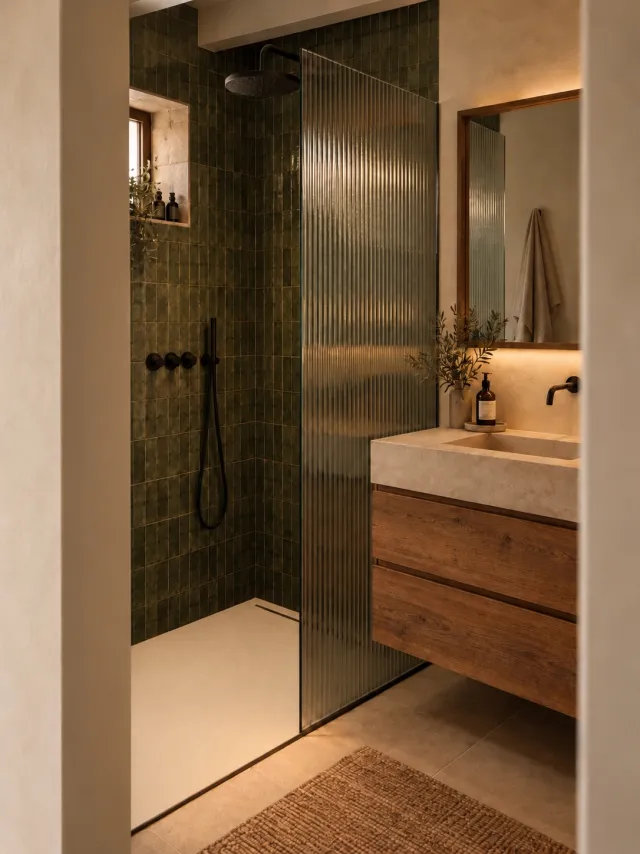
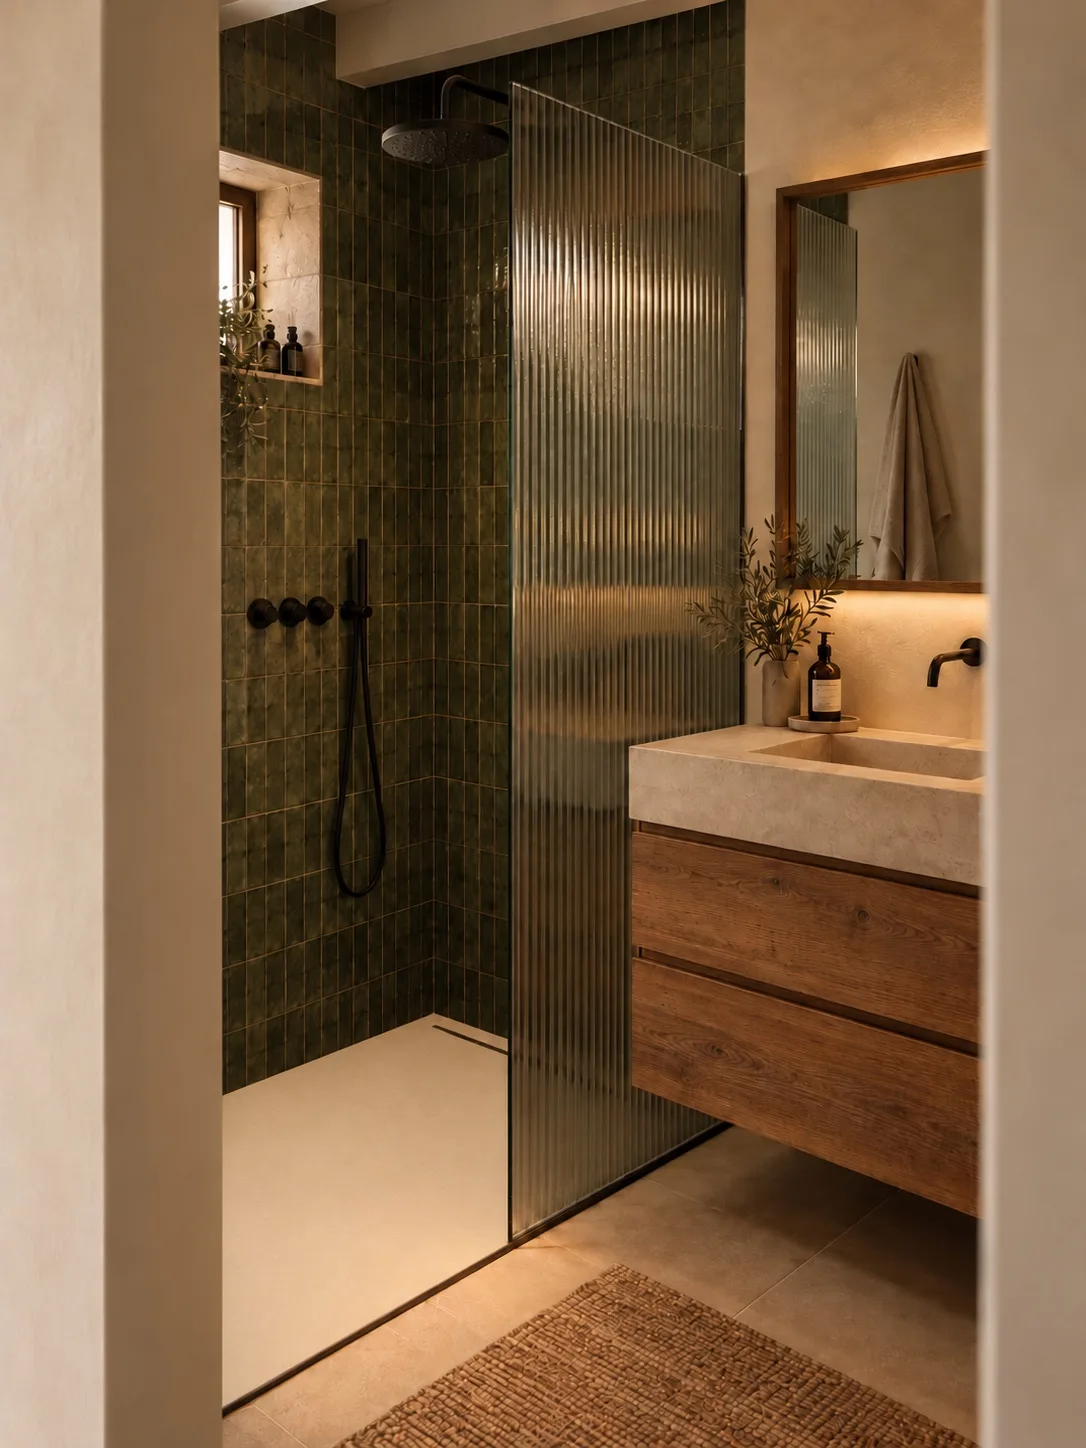
  9. Render of the first-floor bathroom with green ceramic tiles, a shower with a fluted screen and a stone basin on a wooden unit.
    09Bathroom · first floorLight stone, wood and green ceramic
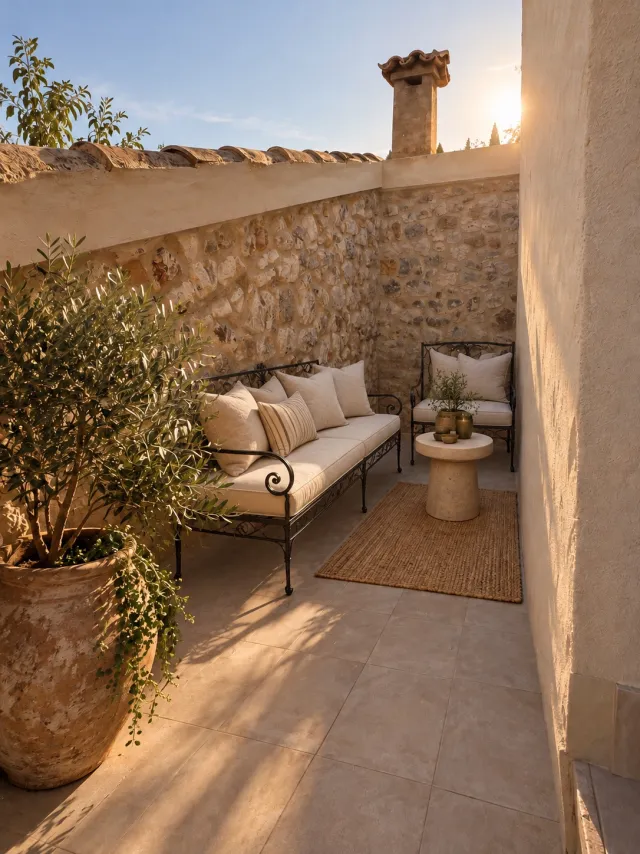
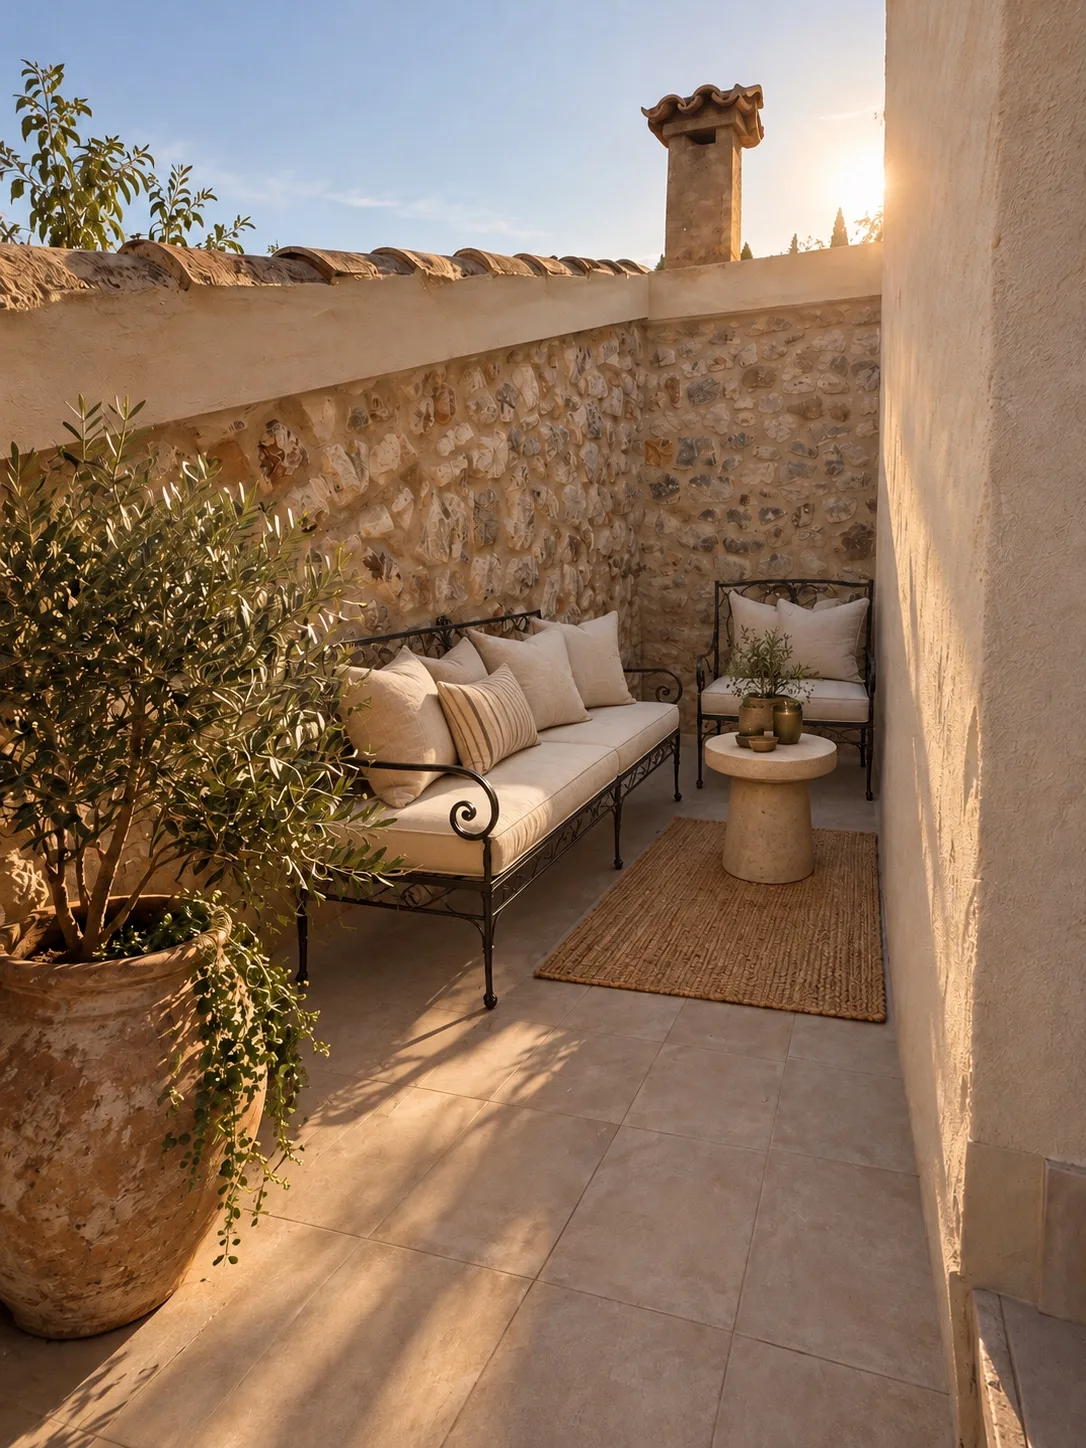
  10. Render of the terrace with a stone wall, a wrought-iron sofa with light cushions, an olive tree in a large pot and evening light.
    10TerraceBlack iron, light textiles and stone
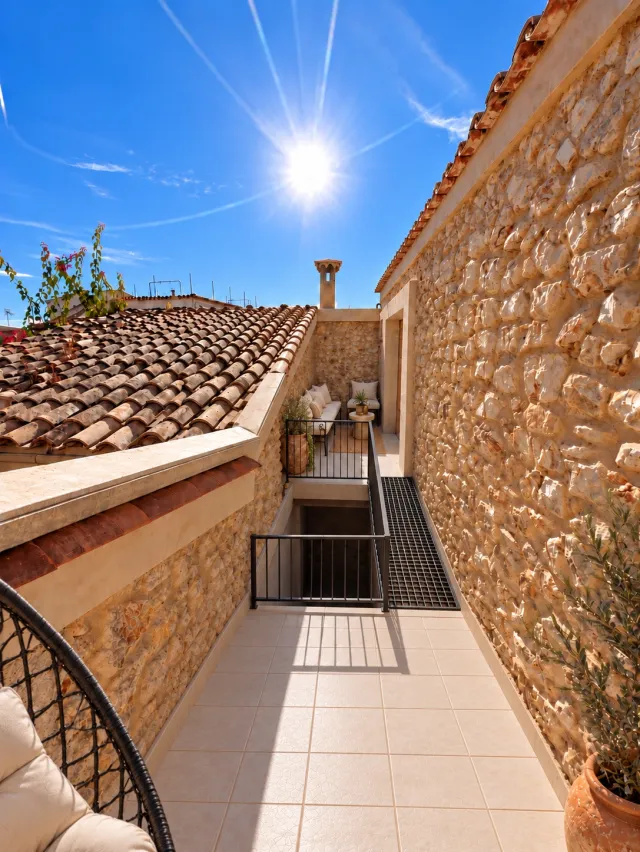
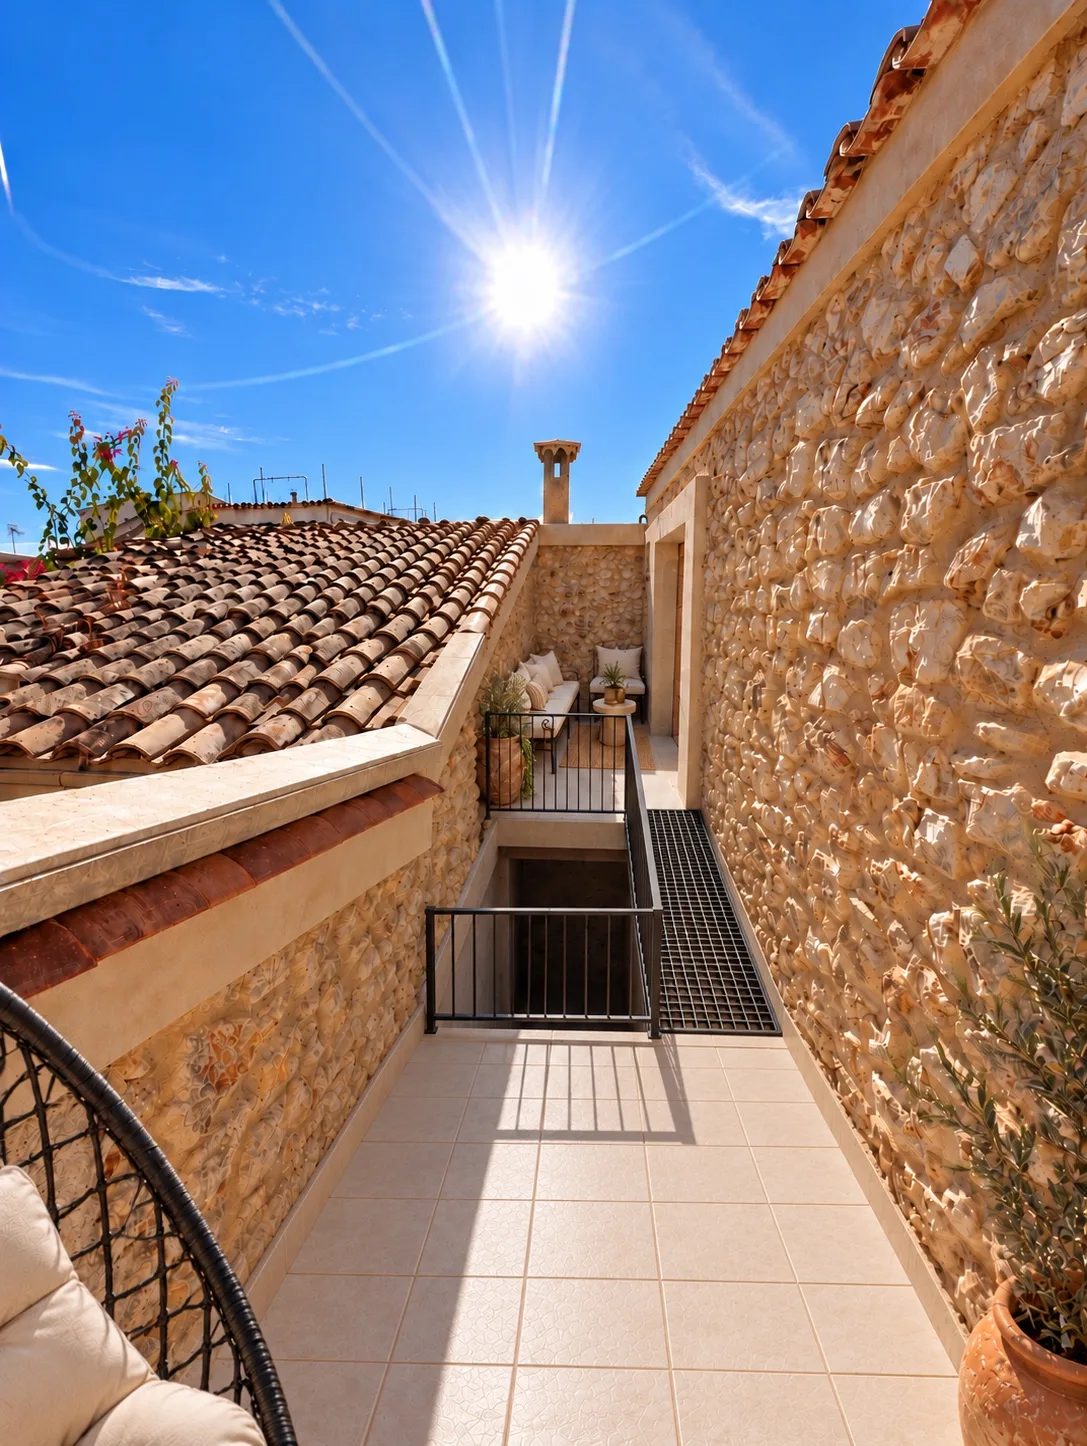
  11. Render of the general view of the terrace with an iron walkway between the two areas, a stone wall and a tiled roof.
    11Terrace · general viewAn iron walkway links the two areas
Images are for guidance only and not contractual.

Ask about this development

Leave us your details and we will call you to tell you about the development and arrange a visit.

Or directly

Call 606 65 35 82 Message on WhatsApp Our work on Instagram · @tcrconstruccions
Construccions Comas Rosselló, S.L.
Carrer Mercuri, 6, 07400 Alcúdia

Fields marked * are required. Your details are only used to reply to you.

All developments